When people think about interior design, they often imagine stylish furniture, fancy lights, and Pinterest-inspired layouts. But in reality, designing a home is much deeper than that. It’s about creating a space that actually works for your daily life.
Recently, we worked on a 3BHK home in Mohali where the client had a very common concern:
They wanted a modern home, but not at the cost of comfort and functionality.
Understanding the Client’s Lifestyle
Before starting any design, we always focus on one thing — how the family lives.
In this case, the family included working parents and two school-going children. Their key requirements were:
- Enough storage without making the house feel crowded
- A clutter-free, clean look
- A warm and welcoming vibe (not too cold or “showroom-like”)
- Space for kids to study and play
From our experience across homes in Punjab, we’ve learned that every family’s lifestyle is different, and copying designs rarely works.
Planning Before Designing
One of the biggest mistakes homeowners make is jumping directly into furniture and decoration.
Instead, we started with:
✔ Space Planning
We analyzed how each room would be used daily.
- Living room → family + guests
- Bedrooms → rest + storage
- Kitchen → daily heavy usage
✔ Movement Flow
We ensured that walking space and movement inside the home felt natural — not restricted.
Designing with Purpose
Once the planning was clear, we moved to the design stage.
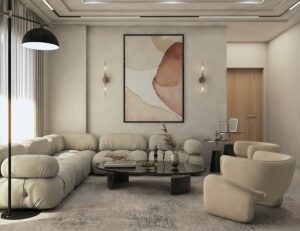
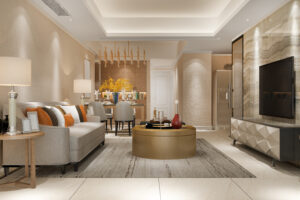
1. Living Room – Balance of Style & Comfort
Instead of overcrowding the space, we used:
- Neutral color palette (beige + soft grey)
- Comfortable seating instead of bulky sofas
- Minimal décor with a few statement elements
Many homes we visit in Chandigarh and Mohali look good but feel uncomfortable — we always avoid that.
Smart Storage Solutions
Storage is one of the biggest challenges in Indian homes.
In this project, we created:
- Hidden storage in beds
- Wall-mounted cabinets
- Multi-purpose furniture
This kept the home clutter-free without sacrificing space.
Kitchen – Practical First, Then Beautiful
In many homes, kitchens look good but are difficult to use.
We focused on:
- Easy-to-reach storage
- Proper ventilation
- Durable materials
From our experience, a well-designed kitchen saves time every single day.
Lighting – The Game Changer
Lighting is often ignored, but it completely transforms a space.
We used:
- Warm lighting for comfort
- Task lighting for work areas
- Accent lighting for aesthetics
This created depth and mood across the home.
Challenges We Faced
Every project comes with challenges.
In this home:
- Limited wall space for storage
- Need to maintain openness
We solved this by designing vertical storage instead of horizontal clutter.
Final Outcome
After completion, the client shared something that stayed with us:
“The house finally feels like it’s designed for us — not copied from somewhere.”
And that’s exactly our goal.
What You Can Learn From This
If you’re planning your home in Mohali or anywhere in Punjab, remember:
- Don’t copy designs blindly
- Focus on functionality first
- Plan storage early
- Invest in good lighting
Our Experience After 100+ Homes
After working on multiple homes across Chandigarh, Mohali, and nearby cities, one thing is clear:
Good design is not about how expensive it looks — it’s about how comfortable it feels.
Thinking of Designing Your Home?
If you’re planning your home, start with proper planning — not decoration.
At Zaxis Homez, we focus on practical, personalized, and long-lasting design solutions for homes across Punjab.