Architecture does more than define a skyline. It shapes how people live, move, work, gather, and connect. A well-planned building can improve comfort inside a home. A thoughtful commercial space can support local business growth. A carefully designed neighborhood can make daily life safer, healthier, and more convenient.
This is the true power of urban architecture. It connects design with people, purpose, and place.
As cities expand and lifestyles change, architecture has become a key part of community development. It influences social well-being, urban planning, sustainability, and the long-term value of built environments. For firms like Z Axis Homez, this creates an opportunity to design spaces that are not only beautiful but also practical, future-ready, and deeply connected to how people use them every day.
Why Architecture Matters Beyond Buildings
Many people think of architecture as the design of homes, offices, or commercial properties. While that is true, architecture also affects the larger environment around those buildings.
A single structure can influence:
- Street activity
- Traffic movement
- Natural light and ventilation
- Public safety
- Energy consumption
- Business visibility
- Social interaction
- Neighborhood identity
When buildings are planned with care, they create better experiences for the people who live and work around them. When they are poorly planned, they can lead to congestion, discomfort, wasted space, and higher maintenance costs.
Good architecture asks a simple question: How will this space improve life for the people who use it?
That question is central to modern design thinking.
Architecture and Societal Well-Being
The spaces around us affect our mood, health, productivity, and sense of belonging. A bright home with good ventilation feels different from a dark, cramped space. A well-planned office can support focus and teamwork. A public-facing commercial space can make a street feel more active and welcoming.
Better spaces support better living
Thoughtful architectural design improves everyday comfort by focusing on:
- Natural light
- Fresh air circulation
- Noise control
- Privacy
- Accessibility
- Efficient layouts
- Safe movement
- Open and green areas
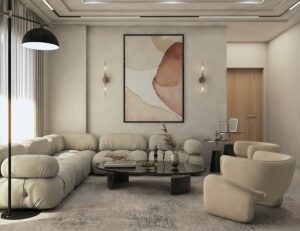
For residential projects, this may mean designing homes with better room placement, usable balconies, flexible family areas, and strong indoor-outdoor connections. For commercial projects, it may mean creating clear customer flow, productive work zones, and welcoming entry points.
At Z Axis Homez, residential and commercial planning begins with understanding the user. This helps create spaces that are not just visually appealing but also useful, comfortable, and suited to real-life needs.
Design can build community connection
Architecture also influences how people interact. A neighborhood with shaded walkways, active storefronts, shared courtyards, and open community spaces naturally encourages social connection.
In housing, this can include semi-open terraces, landscaped corners, or common gathering areas. In commercial design, it can include inviting entrances, waiting zones, outdoor seating, and flexible shared spaces.
These details may seem small, but they help create places where people feel connected rather than isolated.
The Role of Architecture in Urban Planning
Urban planning is about organizing cities and towns for better living. Architecture plays a major role in this process because every building contributes to the larger urban fabric.
Good planning balances private needs with public impact. A home should serve the family living inside it, but it should also respect the street, climate, surrounding structures, and future growth of the area. A commercial building should support business goals while also improving access, visibility, safety, and movement.
Urban architecture shapes city growth
As cities grow, land becomes more valuable and space becomes more limited. This makes smart architectural planning essential.
Modern urban architecture focuses on:
- Efficient land use
- Better circulation
- Climate-responsive design
- Mixed-use planning
- Walkability
- Parking and access solutions
- Public-facing design
- Long-term adaptability
A building should not feel disconnected from its surroundings. It should respond to the site, road width, sun direction, nearby structures, and local lifestyle patterns.
This is especially important in fast-growing urban and semi-urban areas, where residential, commercial, and mixed-use spaces often develop close to each other.
Sustainable Urban Planning: Designing for the Future
Sustainability is no longer a design trend. It is a necessity.
Sustainable urban planning focuses on creating buildings and communities that reduce waste, save energy, use resources wisely, and support healthier living. In architecture, this starts long before construction begins.
Sustainable design begins with planning
A building can become more energy-efficient through smart design choices such as:
- Proper orientation
- Cross ventilation
- Shaded windows
- Heat-reducing materials
- Energy-efficient lighting
- Water-saving systems
- Rainwater harvesting provisions
- Green roofs or terrace gardens
- Use of durable local materials
- Better insulation and façade planning
These choices can reduce long-term operating costs and make spaces more comfortable across seasons.
For example, a home designed with natural ventilation may depend less on mechanical cooling. A commercial space with optimized daylight can reduce energy use during working hours. A site planned with landscape buffers can improve comfort and visual appeal.
Z Axis Homez brings this practical approach to design by blending modern aesthetics with climate-aware planning and functional detailing.
Mixed-Use Developments: A Smarter Way to Build
One of the most important trends in urban architecture is the rise of mixed-use developments. These projects combine different functions within one building or area, such as residential units, retail shops, offices, cafes, clinics, or community spaces.
Why mixed-use design works
Mixed-use planning supports convenience. It reduces the need for long travel and helps create active neighborhoods.
A well-planned mixed-use project can offer:
- Homes close to daily services
- Better use of land
- More active streets
- Improved business opportunities
- Reduced travel time
- Flexible income potential for property owners
- Stronger community interaction
However, mixed-use developments need careful architectural planning. Residential areas require privacy, quiet, and security. Commercial areas require visibility, access, and customer movement. The design must balance both without creating conflict.
This is where experienced planning matters. Z Axis Homez works on residential and commercial projects with a focus on space optimization, circulation, façade design, and practical usability. These skills are essential for creating mixed-use environments that function smoothly.
Eco-Friendly Architecture: Building Responsibly
Eco-friendly architecture is about designing buildings that are better for people and the planet. It does not always require expensive systems or complex technology. Often, the most effective solutions come from simple, intelligent planning.
Key eco-friendly design practices
Modern eco-friendly designs often include:
- Larger openings placed strategically for light and airflow
- Courtyards for ventilation and thermal comfort
- Solar-ready roof planning
- Low-maintenance materials
- Locally available finishes
- Green landscape pockets
- Water-efficient plumbing fixtures
- Waste-conscious construction methods
- Passive cooling strategies
These features improve comfort while reducing environmental impact.
Eco-friendly design also supports long-term value. Buildings that use durable materials, consume less energy, and offer better indoor comfort are easier to maintain and more attractive to future buyers or tenants.
For homeowners and business owners, sustainable design is not only a responsible choice. It is a smart investment.
Smart City Concepts and the Future of Architecture
Smart cities use technology, data, and infrastructure planning to improve urban life. While large smart city systems involve roads, utilities, transport, and governance, architecture also plays an important role.
Buildings are becoming smarter, more connected, and more responsive to user needs.
Smart design in homes and commercial spaces
Smart architecture may include:
- Automated lighting systems
- Security and surveillance integration
- Smart locks and access control
- Energy monitoring systems
- Motion sensors
- Climate control
- Smart parking support
- Integrated communication systems
- Efficient electrical and networking layouts
These features work best when planned early. If technology is added after construction, it can lead to exposed wiring, design compromises, and extra costs.
In residential design, smart systems improve comfort, safety, and convenience. In commercial design, they support operations, security, energy control, and customer experience.
Z Axis Homez understands the importance of planning technology as part of the overall architectural process. This helps create spaces that are cleaner, more efficient, and prepared for future upgrades.
Architectural Innovation in Modern Residential Projects
Modern homeowners want more than a good-looking house. They want a home that supports their lifestyle, family needs, work routines, and future plans.
This has changed how residential architecture is approached.
Today’s homes need flexible planning
A modern home may need:
- A dedicated work-from-home corner
- Multi-purpose family spaces
- Better storage
- Natural light in key rooms
- Private outdoor areas
- Elder-friendly accessibility
- Energy-saving design
- Smart security provisions
- Future expansion flexibility
Architectural innovation is not always about dramatic forms. Sometimes, it is about solving daily problems beautifully.
For example, a staircase can include hidden storage. A courtyard can improve airflow and bring light into the center of the home. A terrace can become a functional family zone. A compact plot can feel larger with open planning and smart circulation.
Z Axis Homez focuses on creating homes that are practical, elegant, and personalized. Their design process considers both aesthetics and everyday use, which is essential for long-term satisfaction.
Architectural Innovation in Commercial Projects
Commercial architecture has a direct impact on business performance. A poorly designed space can confuse customers, slow down staff, and weaken brand perception. A well-designed space can improve flow, comfort, and trust.
Design as a business tool
For offices, salons, boutiques, restaurants, clinics, and retail spaces, architecture must support both function and brand identity.
Important commercial design factors include:
- Clear entry and exit movement
- Strong first impression
- Efficient service flow
- Customer waiting comfort
- Staff productivity
- Lighting quality
- Display planning
- Acoustic comfort
- Safety and accessibility
- Brand-focused interiors
A restaurant needs a smooth link between dining and kitchen areas. A boutique needs strong product visibility. An office needs a balance of privacy and collaboration. A clinic needs calm interiors and easy navigation.
Z Axis Homez applies practical planning and design detailing to commercial projects so that each space supports business goals while maintaining a refined visual identity.
How Z Axis Homez Contributes to Better Built Environments
Z Axis Homez brings together architecture, interior design, construction coordination, and turnkey project expertise. This integrated approach helps clients move from concept to completion with more clarity and confidence.
Their work contributes to modern urban development through:
- Functional residential planning
- Commercial space design
- Interior design solutions
- Turnkey construction services
- Renovation and remodeling
- Space optimization
- Elevation and façade design
- Client-focused project coordination
By working across both residential and commercial sectors, Z Axis Homez understands how private spaces connect with larger urban needs. Their focus on precision planning, practical design, and smooth execution helps create spaces that are useful today and adaptable for tomorrow.
What Clients Should Look for in an Architecture Partner
Choosing the right architecture firm is an important decision. A good design partner does more than prepare drawings. They help you make informed choices about space, budget, materials, comfort, and long-term value.
Before starting a project, look for a team that:
- Understands your lifestyle or business goals
- Studies the site carefully
- Explains design decisions clearly
- Balances beauty with function
- Plans for sustainability and efficiency
- Coordinates design with execution
- Maintains clear communication
- Focuses on long-term usability
Z Axis Homez follows a client-centric approach, helping homeowners and business owners make better design decisions from the beginning.
Conclusion: Architecture Builds More Than Structures
Architecture shapes communities, influences urban growth, and improves the way people experience everyday life. From sustainable urban planning to smart city concepts, modern design is moving toward spaces that are efficient, adaptable, eco-friendly, and people-focused.
The future of architecture will not be defined only by taller buildings or bold façades. It will be defined by how well buildings serve people, support communities, and respond to the environment.
Z Axis Homez is committed to this vision through thoughtful residential and commercial design, practical planning, and reliable project execution. Whether you are planning a home, office, retail space, renovation, or turnkey project, the right architectural approach can help you create a space that adds comfort, value, and lasting impact.
Plan your next project with purpose. Connect with Z Axis Homez for expert architectural and design solutions built around your vision.